The Truth About Open Concept Layouts in Custom Kitchen Remodels
Watching renovation shows makes knocking down walls look incredibly easy and rewarding. The reality of opening up your cooking space involves serious structural planning and hidden costs. TGD Remodeling routinely helps homeowners in Rensselaer County navigate the complex realities of major layout changes.
A massive open room changes how sound, smells, and daily traffic flow through your house. Before you commit to swinging a sledgehammer, you need an honest look at what this renovation actually entails. Understanding the structural demands and daily lifestyle impacts of custom kitchen remodels ensures you make a confident, educated decision for your property.
In This Article:
- The Reality of Removing Load Bearing Walls
- Daily Life and Noise Control Expectations
- How to Make Your New Layout Work
- Frequently Asked Questions
The Reality of Removing Load Bearing Walls
Taking out a wall is rarely as simple as just cutting away drywall and pulling out wood studs. Many of the walls dividing older floor plans are load bearing, meaning they physically hold up your second floor or roof structure. Removing these requires installing a heavy engineered wood or steel beam to carry that immense weight. This process involves temporary support walls, structural engineering approvals, and significant labor costs that are rarely shown on television.
→ A quick tip to remember: Structural beam installations often require rerouting hidden plumbing pipes and electrical wires that were buried inside the old wall.
Daily Life and Noise Control Expectations
Homeowners frequently overestimate how much they will actually enjoy having zero separation between their cooking and living areas. When you remove all the dividing walls, you also remove your main sound barriers. Every time the blender runs, the dishwasher cycles, or pots clatter in the sink, that noise travels directly into your living room where people are trying to watch a movie or relax. Cooking smells also drift freely, meaning last night's fish dinner might linger on your living room furniture.
→ From a professional standpoint: You trade quiet privacy for visual space, so you must invest in ultra quiet appliances and powerful ventilation hoods to keep the area comfortable.
How to Make Your New Layout Work
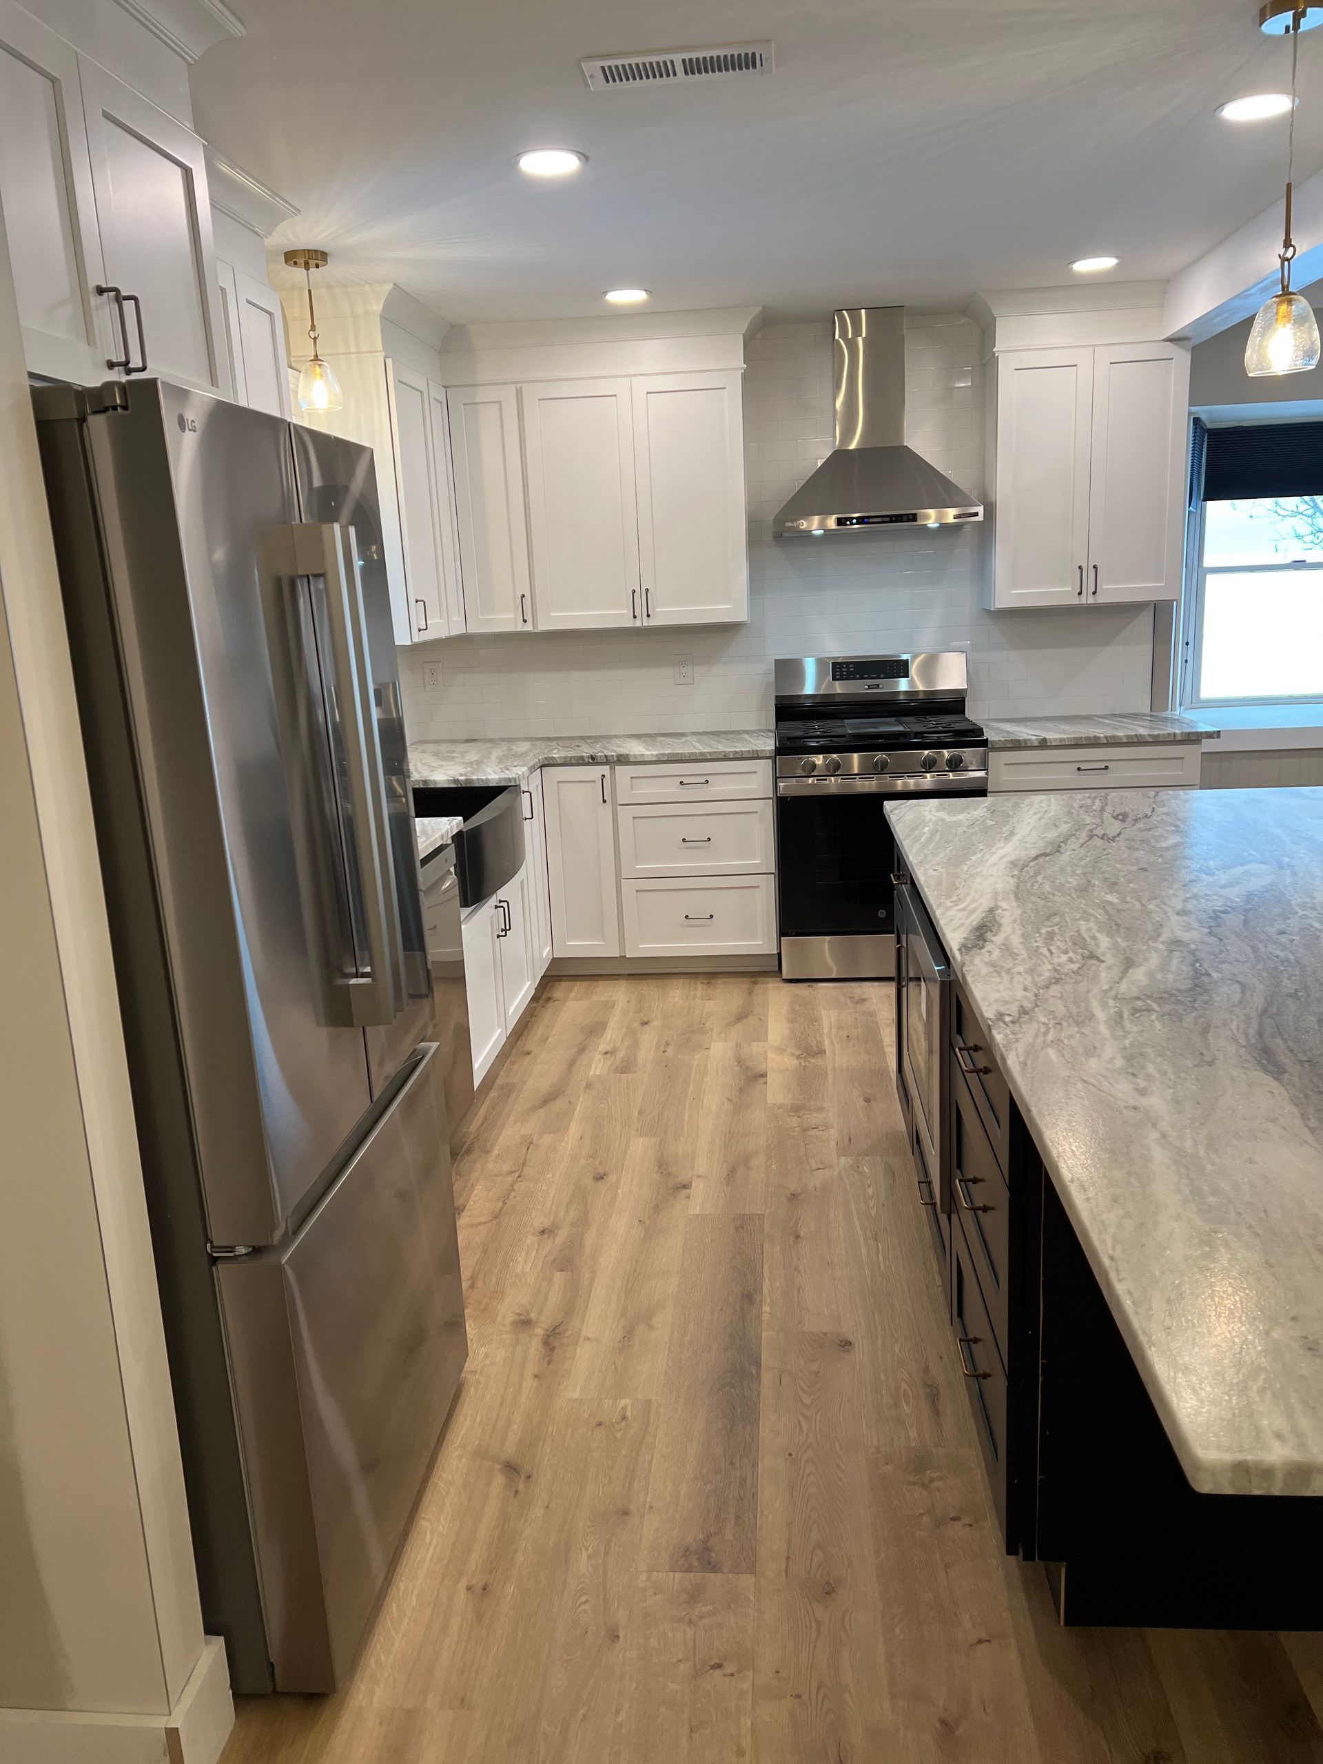
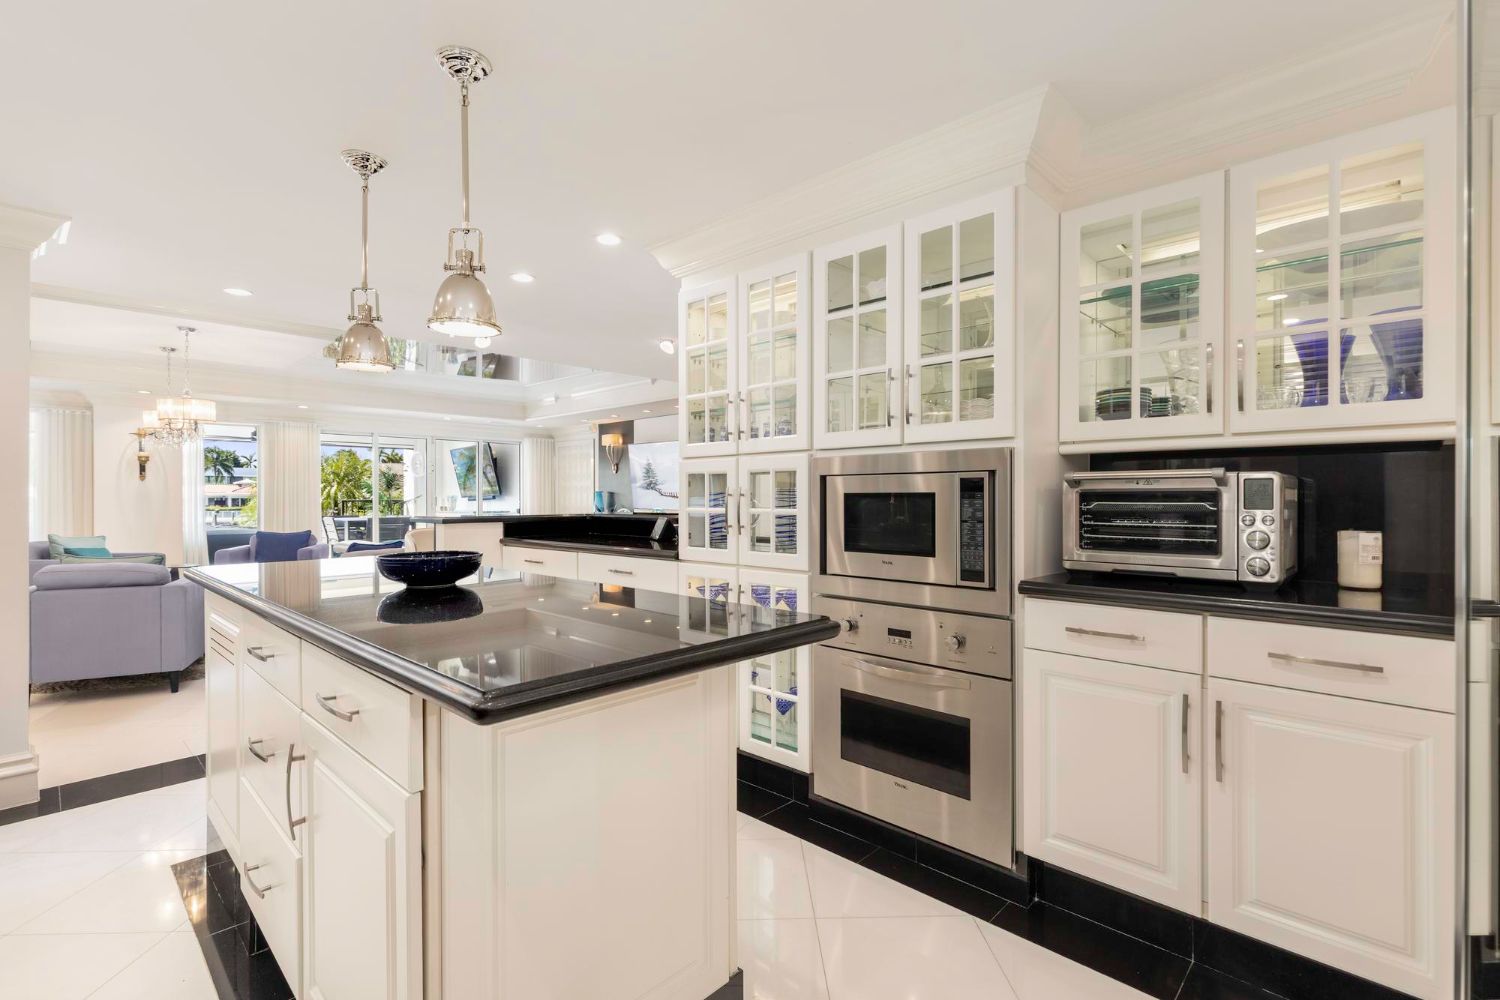
If you decide the open look is exactly what you want, you have to plan your storage and finishes very carefully. Losing a wall means losing valuable upper cabinet space for your dishes and pantry items. You will need to make up for this lost storage by installing a large center island with deep base drawers or building a dedicated walk in pantry nearby. You also need to ensure your flooring choices match perfectly across the newly opened space to avoid a choppy, unfinished look. Using custom tile options can visually connect the two rooms beautifully.
→ A quick tip to remember: Consistent lighting is crucial, so plan to install multiple zones of recessed lights on dimmer switches to control the mood across the large room.
Frequently Asked Questions
What materials are available for custom kitchen countertops?
We provide a wide variety of heavy duty materials like quartz, granite, and butcher block. Quartz remains highly popular because it resists deep stains and does not require annual sealing like natural stone does. Picking a durable surface is critical for islands that double as homework stations and dining tables.
Can you help improve kitchen storage solutions?
Absolutely. We design deep pull out pantry shelves, hidden trash compartments, and custom drawer dividers. Maximizing your lower cabinet efficiency is the best way to replace the storage space lost when taking down upper walls.
What is the average timeline for a custom kitchen remodel?
A major layout change involving structural beam work and new flooring typically takes eight to twelve weeks to finish properly. This timeline heavily depends on cabinet manufacturing speeds and securing the necessary local building permits before demolition begins.
Finalizing Your Floor Plan
Getting a realistic view of what opening up your house requires prevents massive budget blowouts and future regrets. Thinking through the daily noise and storage changes ensures your new layout actually fits your family lifestyle. Give our design team a call to look at your current floor plan and discuss what is structurally possible for your property.
Share This Blog