Small Kitchen, Big Upgrade: Space-Savvy Remodel Ideas
Are you dreaming of a kitchen remodel but worried your space is too small to make a big impact? At TGD Remodeling, we believe that a compact kitchen can be just as stunning and functional as a larger one – maybe even more so! With over two decades of remodeling expertise across Albany, Saratoga, and neighboring counties in New York, our expert team specializes in custom kitchen remodels that maximize every square inch. Discover space-savvy remodel ideas that can transform your small kitchen into a stylish and efficient hub for cooking, dining, and gathering.
Understanding Your Kitchen’s Potential
Many homeowners assume that limited square footage sets strict boundaries on design and function. In reality, a small kitchen remodel offers unique opportunities for creative solutions and tailored features. The key is to start with a thorough assessment of your space, workflow, and needs. At TGD Remodeling, our personalized design consultations help you identify pain points and possibilities, setting the stage for a kitchen that complements your lifestyle.
Smart Storage Solutions for Clutter-Free Living
One of the biggest challenges in a small kitchen is managing clutter. Custom cabinetry, pull-out pantry shelves, lazy Susans, and deep drawers are game-changers in maximizing storage without expanding your footprint. Consider adding vertical storage with floor-to-ceiling cabinets or installing open shelving to keep everyday essentials within easy reach. Our team can help you select configurations that streamline meal prep, cooking, and clean-up, turning previously unused nooks into practical storage zones.
Flexible Layouts for Seamless Workflow
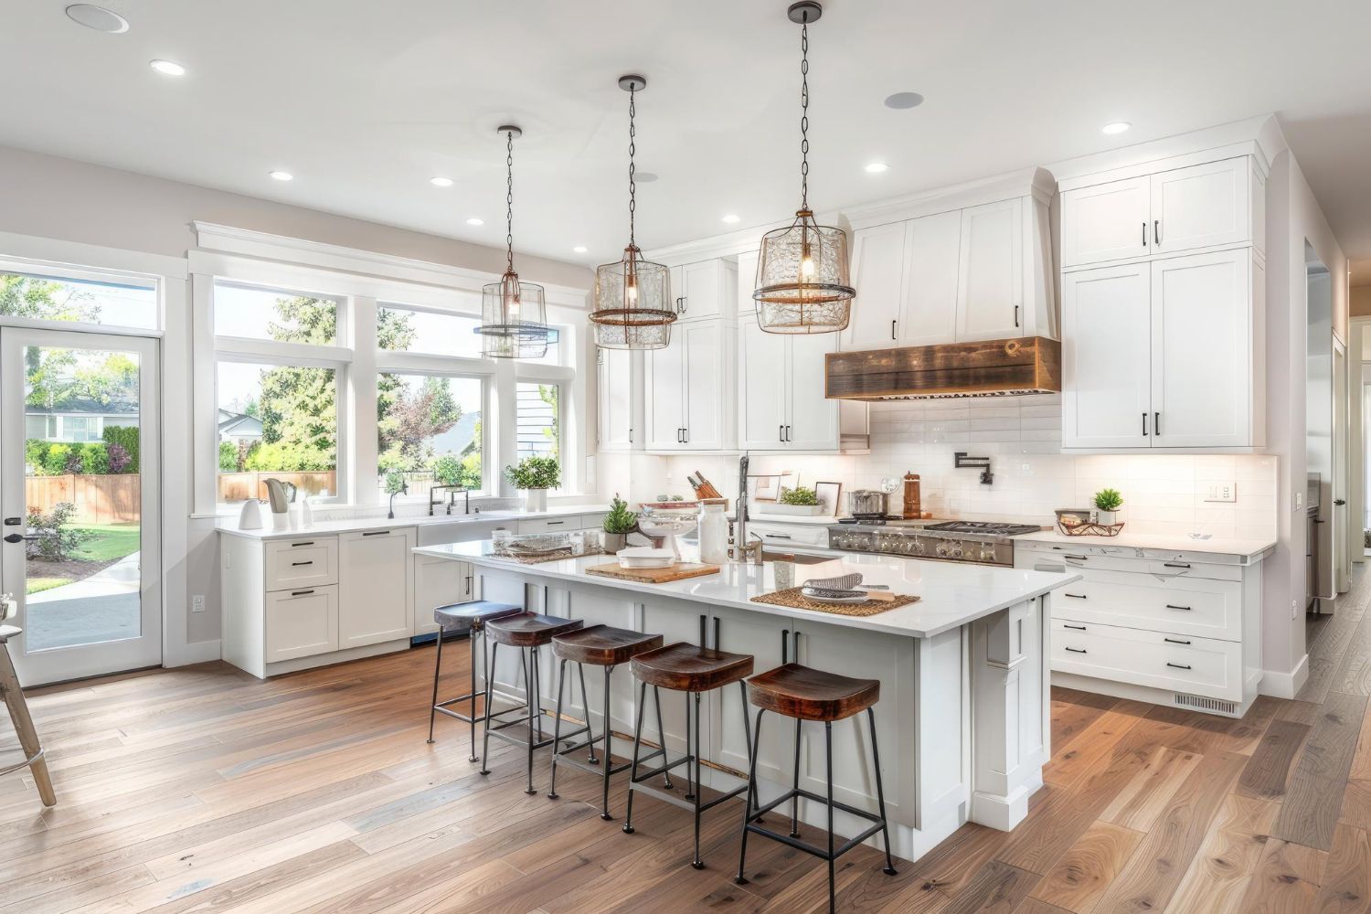
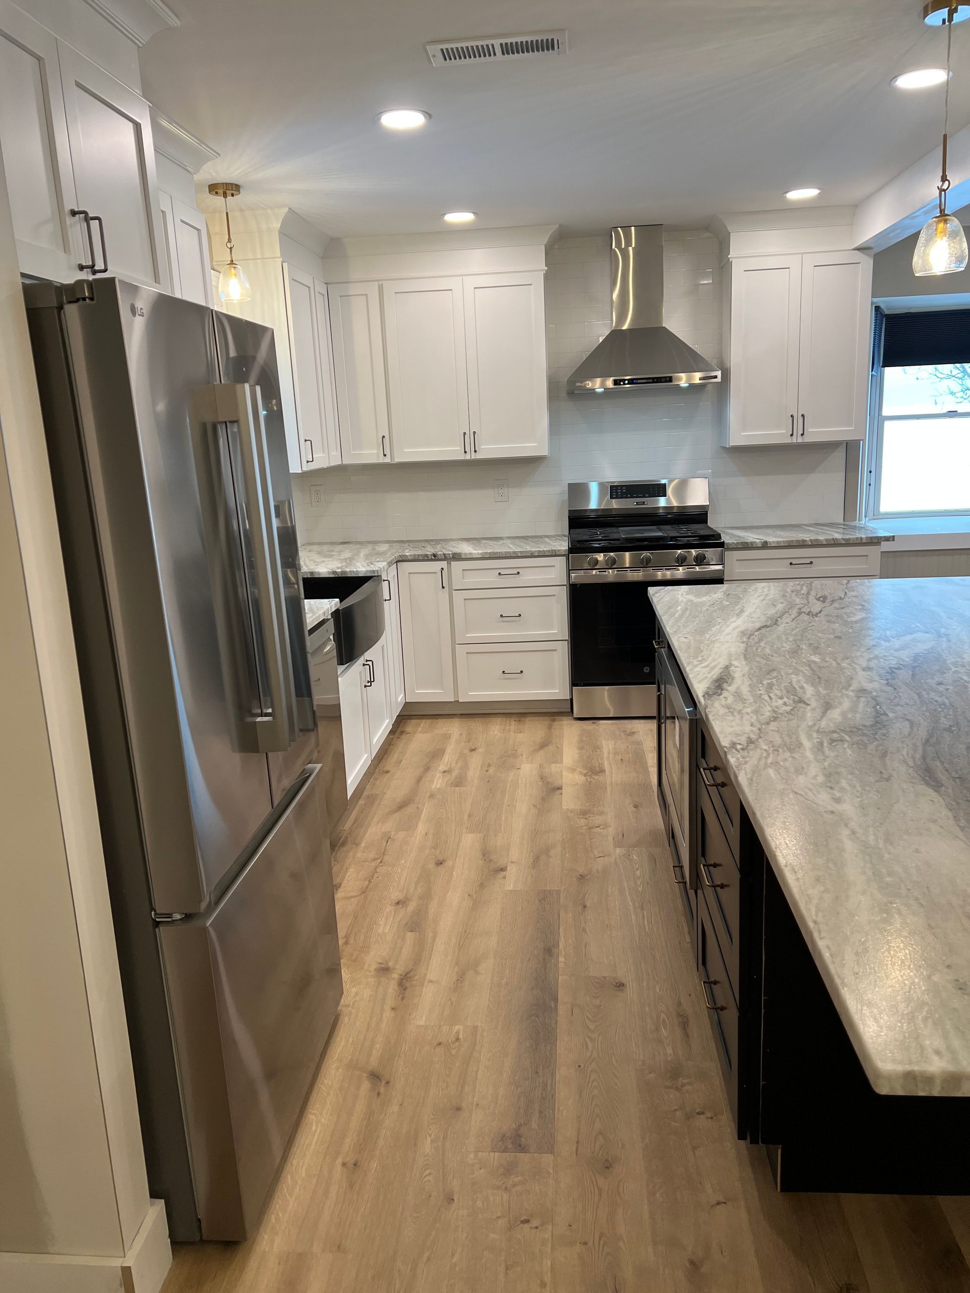
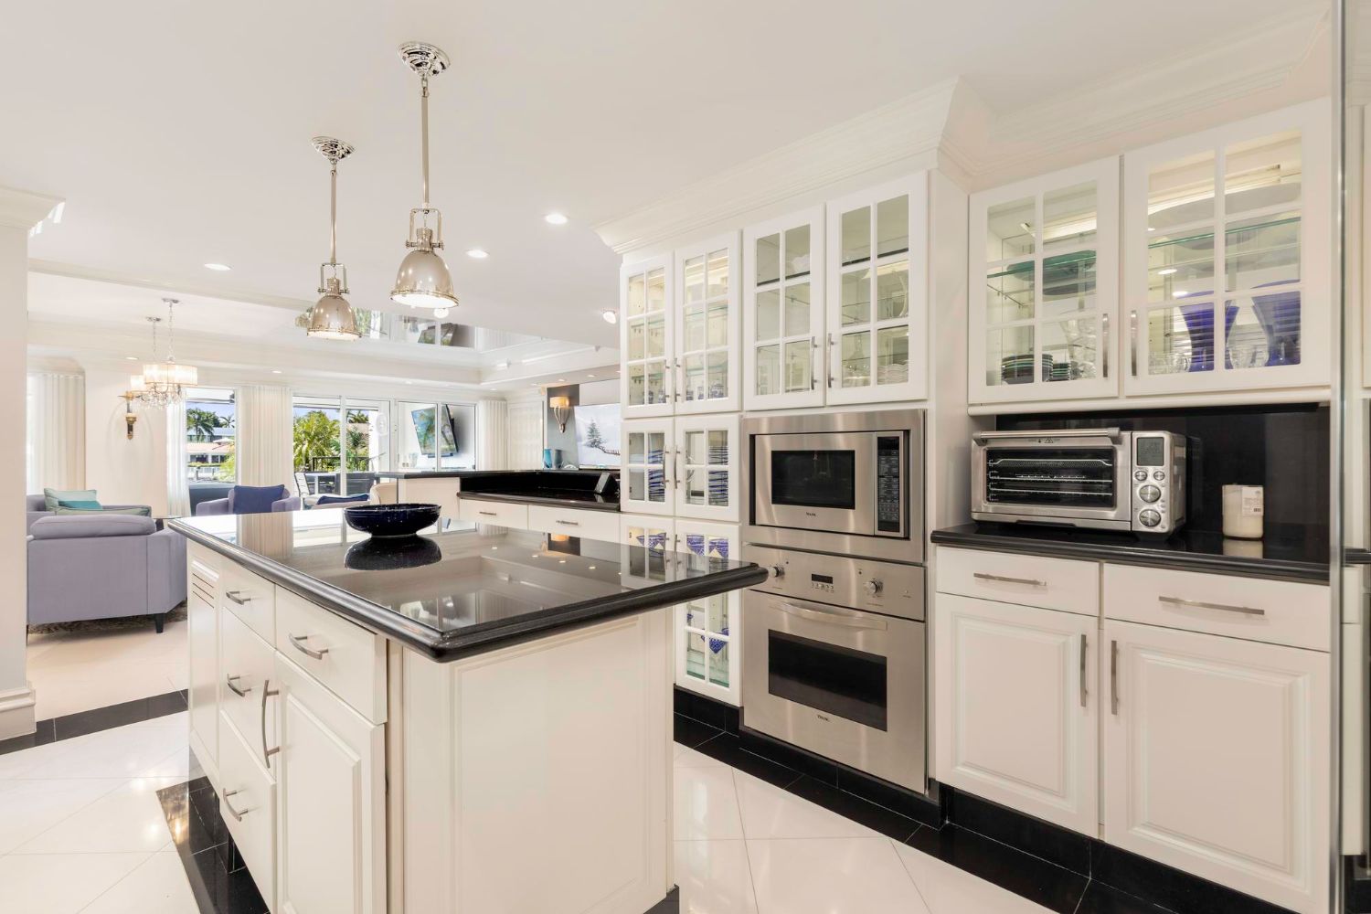
The right layout is crucial for efficient movement in a small kitchen. Popular options like L-shaped, U-shaped, or galley layouts optimize traffic flow, creating distinct zones for prepping, cooking, and cleaning. Think about narrowing the footprint of fixtures or appliances to open up walking space. For open-plan homes, a peninsula or small island can define the kitchen area and add extra countertop and storage space without making the room feel crowded. TGD Remodeling’s designers work closely with each client to achieve a layout that suits their routines and maximizes utility.
Brighten Up: Lighting and Color Choices
Light has a huge impact on how large a kitchen feels. Layered lighting, including under-cabinet LEDs and pendant lights, can enhance both atmosphere and functionality. Natural light is a powerful asset, so consider adding a window or enlarging an existing one if possible. When it comes to color, lighter tones like whites, creams, and soft grays reflect light and visually expand the space. Glossy tiles or backsplashes, stainless steel appliances, and glass cabinet doors can further boost the sense of openness.
Choose Multi-Functional Fixtures and Appliances
Every item in a small kitchen should earn its place. Modern appliances come in space-saving formats, from counter-depth refrigerators to compact dishwashers and slide-in ranges. Multi-purpose features like a breakfast bar that doubles as prep space, or a pull-out cutting board, can add tremendous value. Consider sinks with integrated accessories such as colanders and cutting boards – these smart additions keep clutter off the countertops and improve workflow.
Upgrade Surfaces for Durability and Style
Even in a smaller space, countertops and backsplashes make a big impression. Durable surfaces like quartz or solid-surface materials keep maintenance low and aesthetics high. For backsplashes, large tiles or seamless acrylic wall systems mean fewer grout lines and easier cleaning. At TGD Remodeling, we offer a curated selection of stylish finishes to ensure your kitchen is as beautiful as it is practical.
Sustainable and Energy-Efficient Upgrades
Eco-friendly solutions are always in style. Energy-efficient appliances, LED lighting, and water-saving fixtures help lower utility bills and reduce environmental impact. Our team is committed to integrating sustainable choices into every remodel, giving you a space that is both eco-conscious and budget-friendly.
Ready to Maximize Your Kitchen’s Potential?
A small kitchen remodel is your opportunity to create a truly personalized, impactful space. At TGD Remodeling, we combine superior craftsmanship, innovative design, and transparent pricing to provide seamless kitchen makeovers across Albany, Saratoga, Warren, and beyond. If you’re in New York’s Capital Region and ready to reimagine your kitchen, contact us today for a free design consultation. Let us help you turn your small kitchen into a big upgrade that adds value, beauty, and functionality to your home. Book your kitchen remodel consultation with TGD Remodeling now!
Share This Blog